9834 LAKE CHASE ISLAND WAY #9834
Courtesy of COASTAL PROPERTIES GROUP INTERNATIONAL, Mary Strong  Listing Contact: 727-493-1555 
Sold

9834 LAKE CHASE ISLAND WAY #9834

9834 LAKE CHASE ISLAND WAY #9834, TAMPA, FL 33626

$217,500
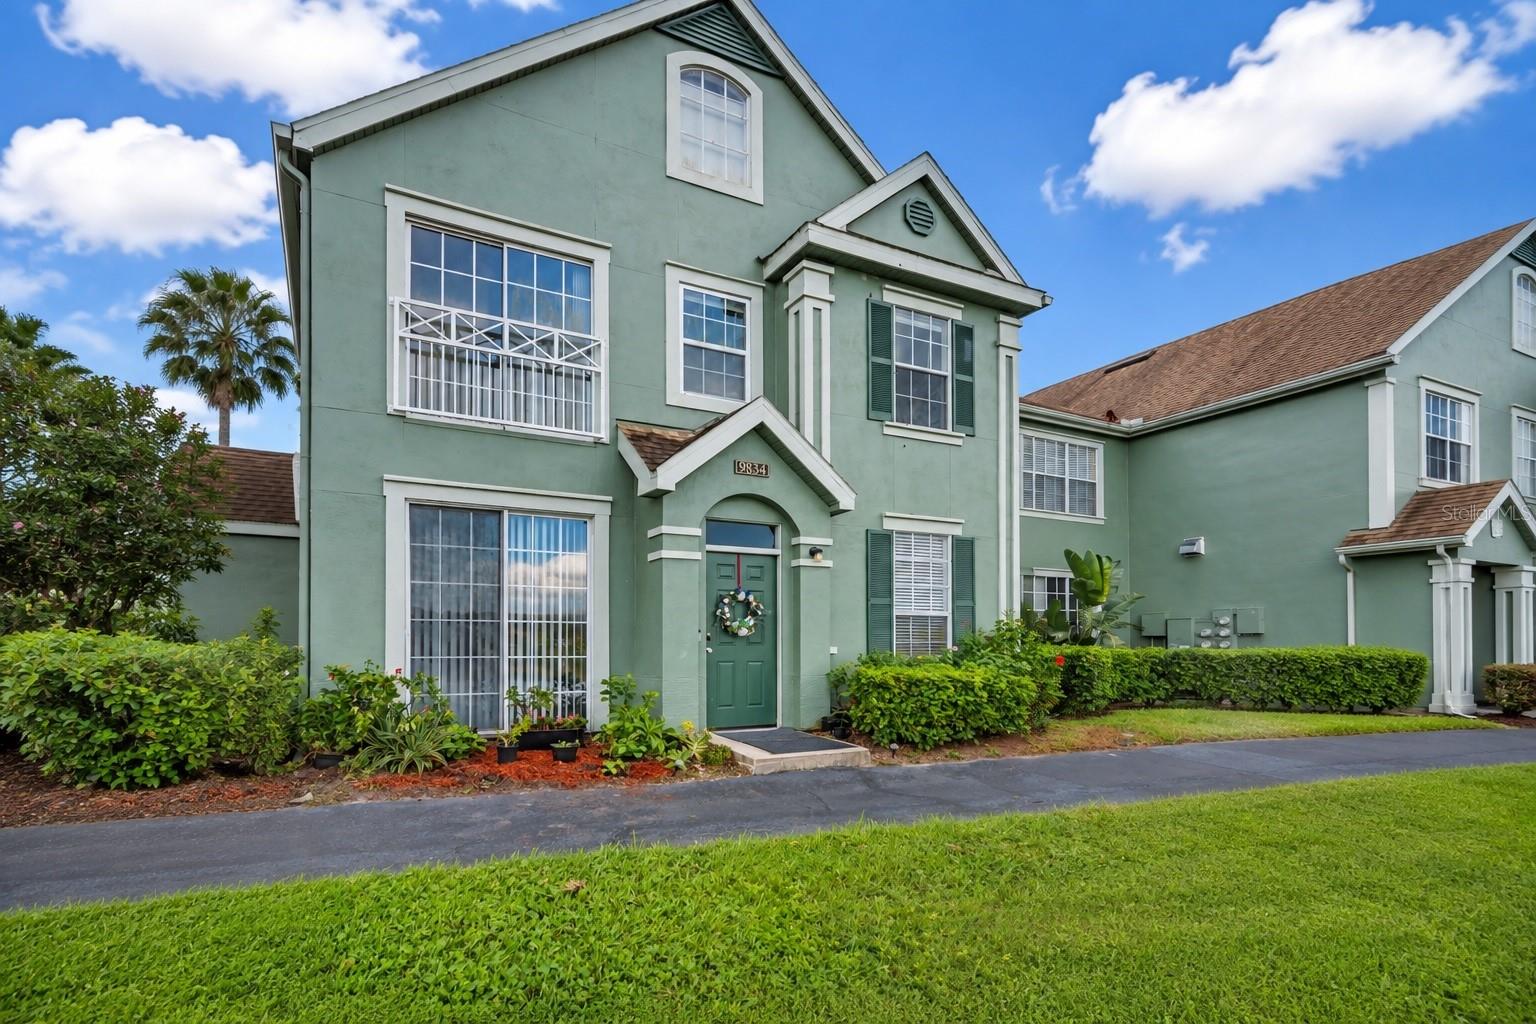
Virtually Staged. WATERFRONT LIVING + PRIVATE GARAGE in the heart of Westchase! As an added bonus, the seller is offering a washer and dryer with the sale. This updated 2-bedroom, 2-bath condo in the gated Lake Chase community offers a hard-to-find combination of peaceful lake views, a detached one-car garage, and move-in-ready updates. Step inside to a bright, open floor plan featuring luxury vinyl flooring, fresh updates throughout, and a new range. Enjoy beautiful water views right from your living space--a relaxing setting that makes this condo stand out from the rest. The detached one-car garage provides valuable additional parking and storage and is a major bonus for both homeowners and investors. With two bedrooms and two full bathrooms, the functional layout offers flexibility for a primary residence, second home, or investment property. Lake Chase residents enjoy resort-style amenities including two swimming pools, a fitness center, clubhouse, scenic lakeside walking paths, tennis courts, basketball court, playground, and more. Located just minutes from Westchase Town Center, shopping, restaurants, major highways, and Tampa International Airport, this condo combines convenience with the lifestyle Westchase is known for. Zoned for highly regarded Hillsborough County public schools. Water views, a private garage, washer and dryer included, updates, and a prime Westchase location--come see what makes this condo such a unique opportunity!
2
beds

2
baths

1,140 Sq.Ft. LIVING AREA

22 Sq.Ft. lot

Features & Amenities

Interior

  • total bedrooms2
  • Total bathrooms2
  • full bathrooms2
  • Laundry room Laundry Closet
  • Flooring Ceramic Tile, Luxury Vinyl
  • APPLIANCES Dishwasher, Disposal, Electric Water Heater, Exhaust Fan, Microwave, Range, Refrigerator
  • other interior Features Ceiling Fans(s), Living Room/Dining Room Combo, Primary Bedroom Main Floor, Stone Counters, Thermostat, Walk-In Closet(s)

Area & Lot

  • Status Sold
  • Date Sold October 16, 2026
  • Living Area1,140 Sq.Ft.
  • Total Area1,140 Sq.Ft.
  • Lot Area22 Sq.Ft.
  • MLS® IDTB8454762
  • TypeCondo
  • YEAR BUILT2001
  • Architecture StylesTraditional
  • Water FrontageLake Front
  • View DescriptionPool, Water
  • Elementary SchoolDeer Park Elem-HB
  • Middle SchoolDavidsen-HB
  • High SchoolSickles-HB

Exterior

  • STORIES1
  • Garage Space1.0
  • water SourcePublic
  • utilitiesCable Connected, Electricity Connected, Public, Sewer Connected, Water Connected
  • roofShingle
  • parkingGarage Door Opener
  • HEAT TYPECentral
  • AIR CONDITIONINGCentral Air
  • sewerPublic Sewer
  • SubstructureSlab
  • security FeaturesGated Community, Secured Garage/Parking, Security Gate, Smoke Detector(s)
  • other exterior FeaturesBasketball Court, Lighting, Playground, Private Entrance, Sidewalk

Financial

  • Sales Price$217,500
  • Real Estate Tax $3,194/yr
  • HOA $502/mo
  • Zoning RMC-16
View Virtual Tour

Work With Us

The Neill Boyd Group has access to a network of elite agents across the nation with offices in every major market. Combined with Compass’ leading technology platform giving The Neill Boyd Group a head start on the future of real estate. Contact them today to discuss all your real estate needs.

Follow Us on Instagram