345 BAYSHORE BLVD #906
Courtesy of COMPASS FLORIDA LLC, Lior Gazar  Listing Contact: (305) 851-2820 
Sold

345 BAYSHORE BLVD #906

345 BAYSHORE BLVD #906, TAMPA, FL 33606

$525,000
Live the Bayshore lifestyle--where walkability, water views, and resort-style living define everyday life. Welcome to 345 Bayshore, one of Tampa's most iconic addresses, offering an exceptional opportunity to own a 2-bedroom, 2-bath residence priced very competitively for the building and location.

The home features a bright, open layout with neutral finishes and a well-appointed kitchen highlighted by granite countertops, stainless steel appliances, and modern fixtures. Both bedrooms are generously sized, and the covered balcony provides a peaceful setting to enjoy morning coffee or unwind while taking in scenic views of Tampa Bay.

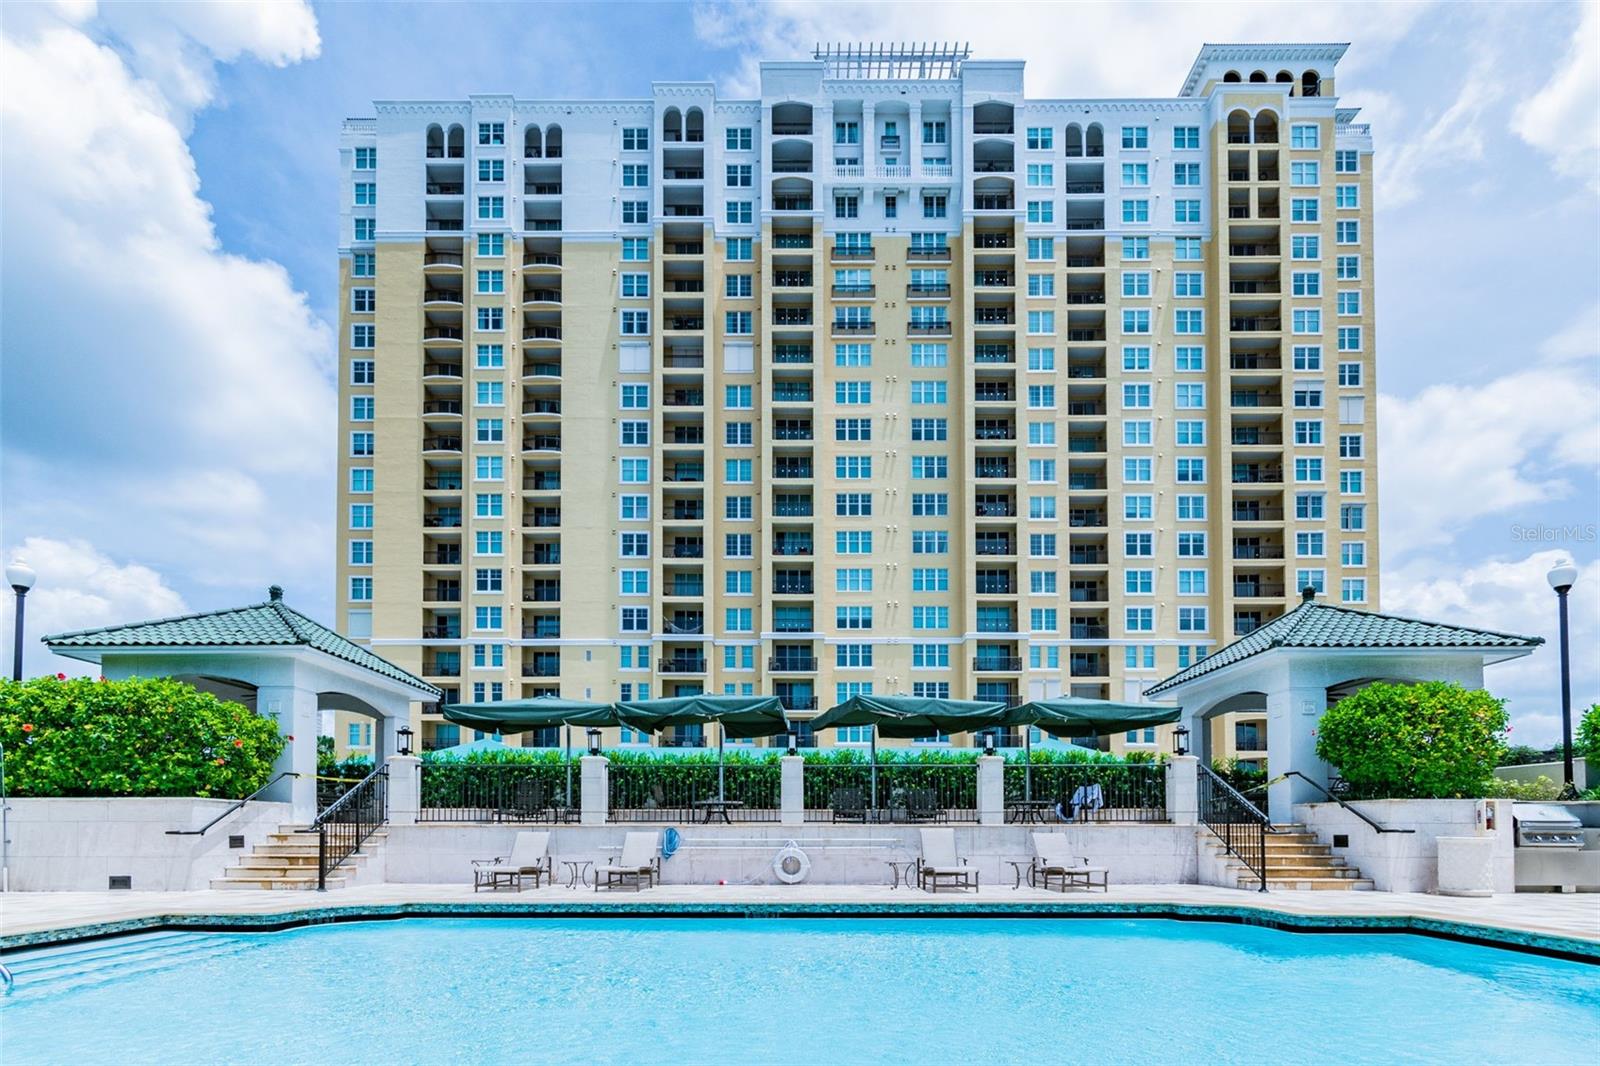
Living at 345 Bayshore means enjoying a true resort-style experience, including 24-hour concierge and security, a resident library with fireplace, business center and conference room, private wine storage, and two fitness centers. Outdoor amenities include a heated pool, spa, cabanas, and sundeck, along with added conveniences such as EV charging stations, bike storage, and a car wash area.

Ideally located along iconic Bayshore Boulevard, you're minutes from waterfront dining, shopping, entertainment, top-rated schools, and Tampa International Airport. This residence also includes two garage parking spaces--an extremely rare and valuable feature in the building. Combined with aggressive pricing and a premier location, this is one of the best values currently available at 345 Bayshore.
2
beds

2
baths

1,170 Sq.Ft. LIVING AREA

2 Sq.Ft. lot

Features & Amenities

Interior

  • total bedrooms2
  • Total bathrooms2
  • full bathrooms2
  • Laundry room Electric Dryer Hookup, Laundry Closet, Same Floor As Condo Unit, Washer Hookup
  • Flooring Bamboo, Tile
  • APPLIANCES Dishwasher, Disposal, Dryer, Electric Water Heater, Exhaust Fan, Range, Range Hood, Refrigerator, Washer
  • other interior Features Ceiling Fans(s), Crown Molding, Elevator, Kitchen/Family Room Combo, Open Floorplan, Solid Surface Counters, Solid Wood Cabinets, Walk-In Closet(s), Window Treatments

Area & Lot

  • Status Sold
  • Date Sold May 18, 2026
  • Living Area1,170 Sq.Ft.
  • Total Area1,170 Sq.Ft.
  • Lot Area2 Sq.Ft.
  • MLS® IDTB8473659
  • TypeCondo
  • YEAR BUILT1998
  • Architecture StylesMediterranean
  • Water FrontageBay/Harbor
  • View DescriptionWater
  • Elementary SchoolGorrie-HB
  • Middle SchoolWilson-HB
  • High SchoolPlant-HB

Exterior

  • STORIES22
  • Garage Space2.0
  • water SourcePublic
  • utilitiesBB/HS Internet Available, Cable Available, Electricity Connected, Public, Sewer Connected, Water Connected
  • PoolChild Safety Fence, Heated, In Ground, Outside Bath Access
  • roofMembrane
  • lot featuresCity Limits, Near Public Transit, Private
  • parkingAssigned, Covered, Deeded, Electric Vehicle Charging Station(s), Garage Door Opener, Guest
  • HEAT TYPECentral
  • AIR CONDITIONINGCentral Air
  • sewerPublic Sewer
  • SubstructureSlab
  • HOA AmenitiesElevators, Pool, Sauna, Security
  • security FeaturesClosed Circuit Camera(s), Fire Alarm, Fire Sprinkler System, Key Card Entry, Secured Garage/Parking, Security Gate, Security System
  • other exterior FeaturesBalcony, Dog Run, Lighting, Outdoor Grill, Outdoor Kitchen, Outdoor Shower, Private Mailbox, Sauna, Sidewalk

Financial

  • Sales Price$525,000
  • Real Estate Tax $8,437/yr
  • HOA $1,092/mo
  • Zoning PD

Work With Us

The Neill Boyd Group has access to a network of elite agents across the nation with offices in every major market. Combined with Compass’ leading technology platform giving The Neill Boyd Group a head start on the future of real estate. Contact them today to discuss all your real estate needs.

Follow Us on Instagram