19715 DEER LAKE RD
19715 DEER LAKE RD
19715 DEER LAKE RD
19715 DEER LAKE RD
19715 DEER LAKE RD
19715 DEER LAKE RD
19715 DEER LAKE RD
19715 DEER LAKE RD
19715 DEER LAKE RD
19715 DEER LAKE RD
19715 DEER LAKE RD
19715 DEER LAKE RD
19715 DEER LAKE RD
19715 DEER LAKE RD
19715 DEER LAKE RD
19715 DEER LAKE RD
19715 DEER LAKE RD
19715 DEER LAKE RD
19715 DEER LAKE RD
19715 DEER LAKE RD
19715 DEER LAKE RD
19715 DEER LAKE RD
19715 DEER LAKE RD
19715 DEER LAKE RD
19715 DEER LAKE RD
19715 DEER LAKE RD
19715 DEER LAKE RD
19715 DEER LAKE RD
19715 DEER LAKE RD
19715 DEER LAKE RD
19715 DEER LAKE RD
19715 DEER LAKE RD
19715 DEER LAKE RD
19715 DEER LAKE RD
19715 DEER LAKE RD
19715 DEER LAKE RD
19715 DEER LAKE RD
19715 DEER LAKE RD
19715 DEER LAKE RD
19715 DEER LAKE RD
19715 DEER LAKE RD
19715 DEER LAKE RD
19715 DEER LAKE RD
19715 DEER LAKE RD
19715 DEER LAKE RD
19715 DEER LAKE RD
19715 DEER LAKE RD
19715 DEER LAKE RD
19715 DEER LAKE RD
19715 DEER LAKE RD
19715 DEER LAKE RD
19715 DEER LAKE RD
19715 DEER LAKE RD
19715 DEER LAKE RD
19715 DEER LAKE RD
19715 DEER LAKE RD
19715 DEER LAKE RD
19715 DEER LAKE RD
19715 DEER LAKE RD
19715 DEER LAKE RD
19715 DEER LAKE RD
19715 DEER LAKE RD
SEE ALL PHOTOS
19715 DEER LAKE RD
19715 DEER LAKE RD
19715 DEER LAKE RD
19715 DEER LAKE RD
19715 DEER LAKE RD
19715 DEER LAKE RD
19715 DEER LAKE RD
19715 DEER LAKE RD
19715 DEER LAKE RD
19715 DEER LAKE RD
19715 DEER LAKE RD
19715 DEER LAKE RD
19715 DEER LAKE RD
19715 DEER LAKE RD
19715 DEER LAKE RD
19715 DEER LAKE RD
19715 DEER LAKE RD
19715 DEER LAKE RD
19715 DEER LAKE RD
19715 DEER LAKE RD
19715 DEER LAKE RD
19715 DEER LAKE RD
19715 DEER LAKE RD
19715 DEER LAKE RD
19715 DEER LAKE RD
19715 DEER LAKE RD
19715 DEER LAKE RD
19715 DEER LAKE RD
19715 DEER LAKE RD
19715 DEER LAKE RD
19715 DEER LAKE RD
19715 DEER LAKE RD
19715 DEER LAKE RD
19715 DEER LAKE RD
19715 DEER LAKE RD
19715 DEER LAKE RD
19715 DEER LAKE RD
19715 DEER LAKE RD
19715 DEER LAKE RD
19715 DEER LAKE RD
19715 DEER LAKE RD
19715 DEER LAKE RD
19715 DEER LAKE RD
19715 DEER LAKE RD
19715 DEER LAKE RD
19715 DEER LAKE RD
19715 DEER LAKE RD
19715 DEER LAKE RD
19715 DEER LAKE RD
19715 DEER LAKE RD
19715 DEER LAKE RD
19715 DEER LAKE RD
19715 DEER LAKE RD
19715 DEER LAKE RD
19715 DEER LAKE RD
19715 DEER LAKE RD
19715 DEER LAKE RD
19715 DEER LAKE RD
19715 DEER LAKE RD
19715 DEER LAKE RD
19715 DEER LAKE RD
19715 DEER LAKE RD
Courtesy of COMPASS FLORIDA LLC
Active Under Contract

19715 DEER LAKE RD

19715 DEER LAKE RD, LUTZ, FL 33548

$1,200,000
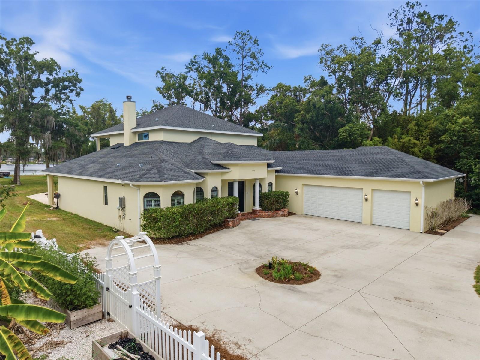
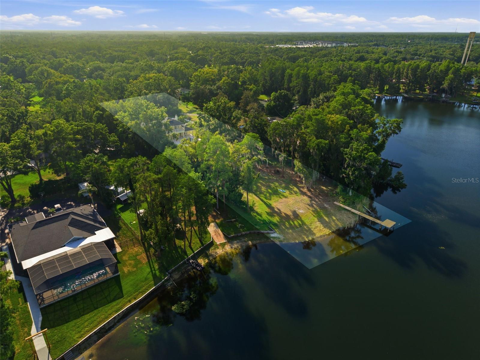
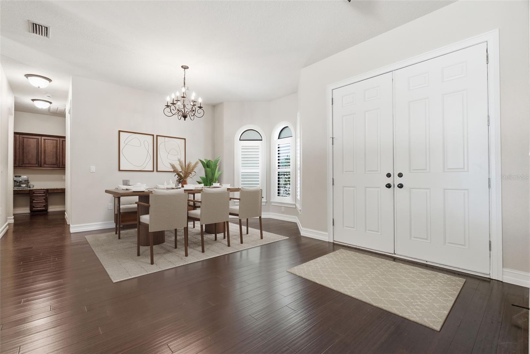
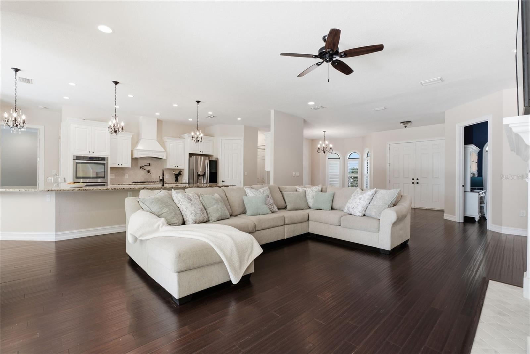
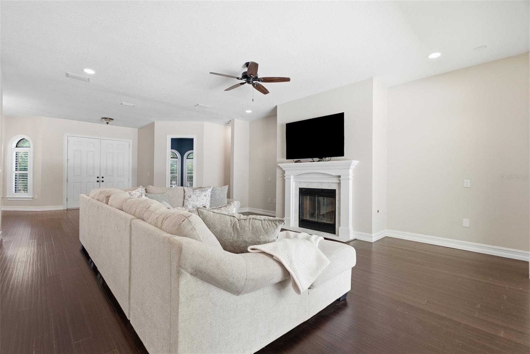
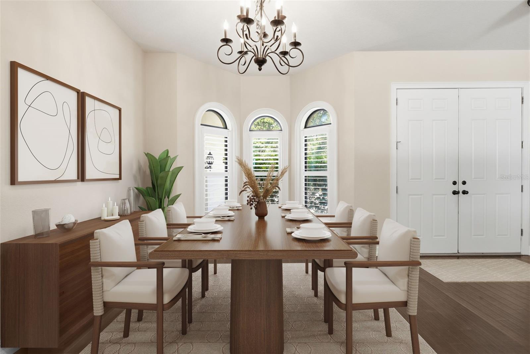
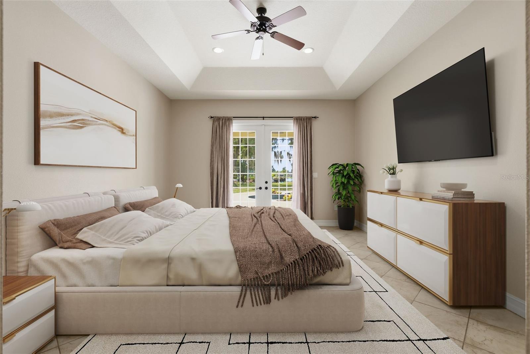
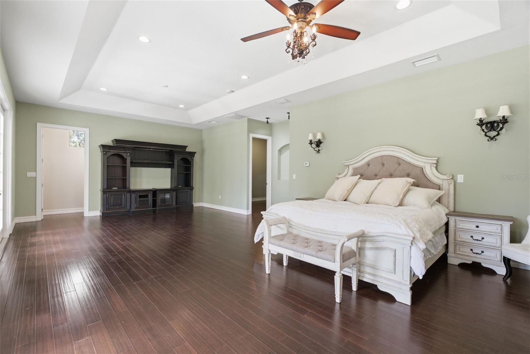
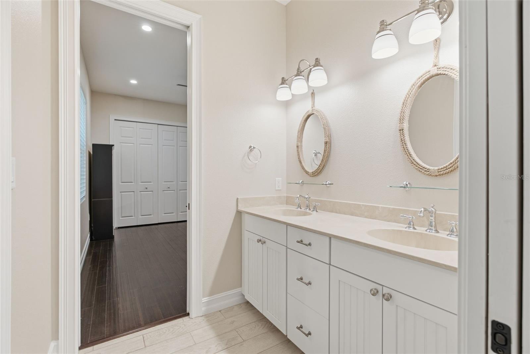
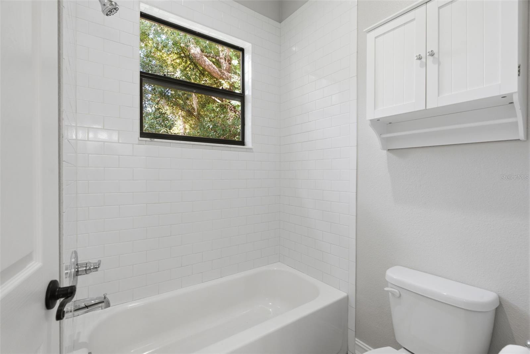
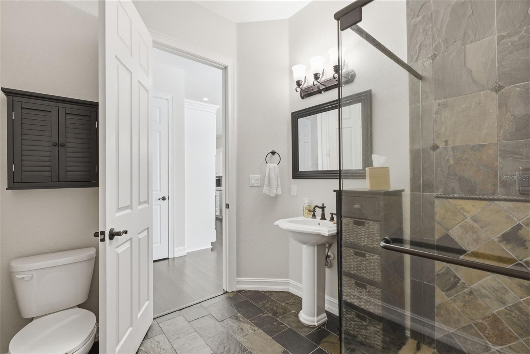
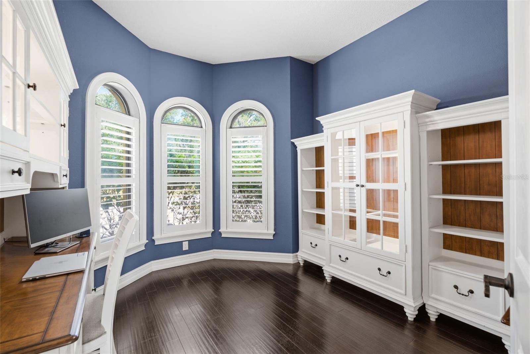
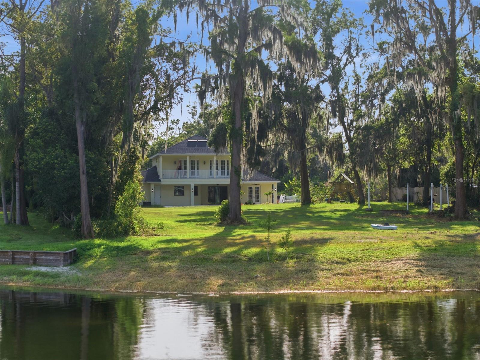
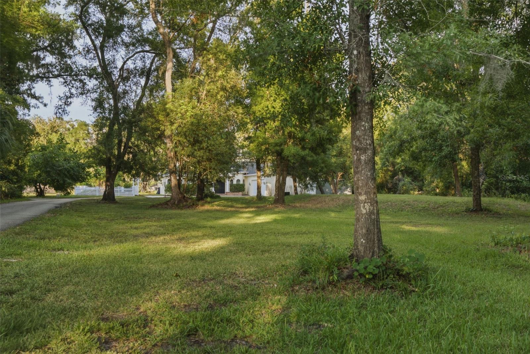
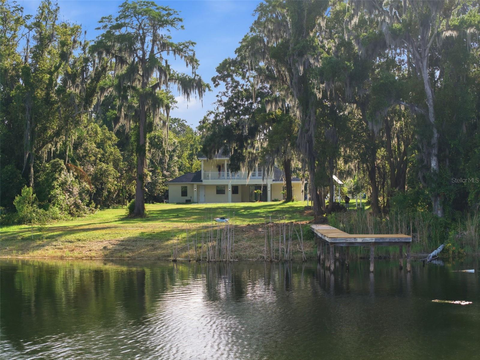
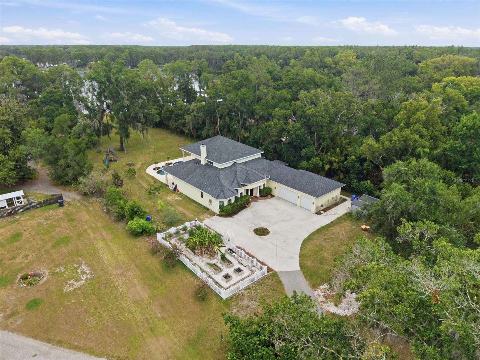
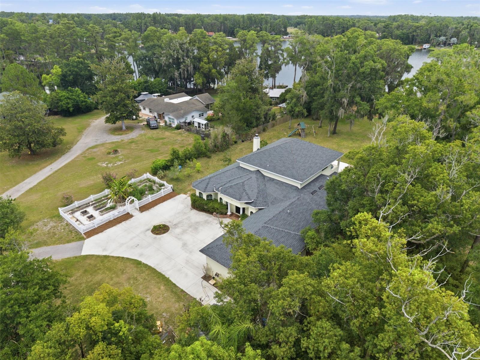
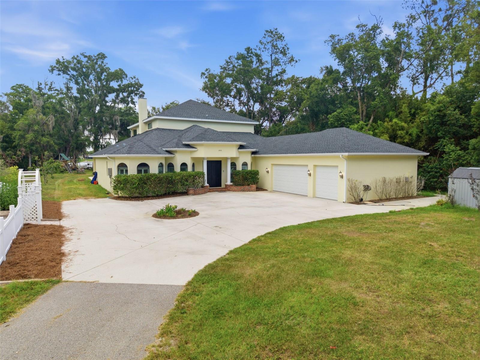
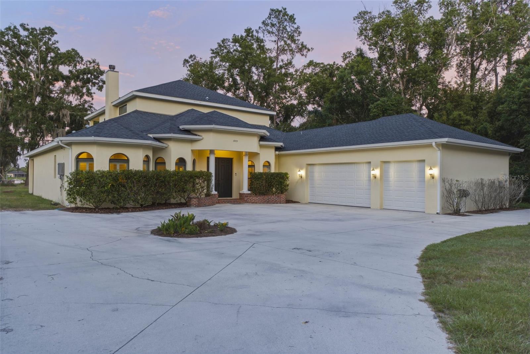
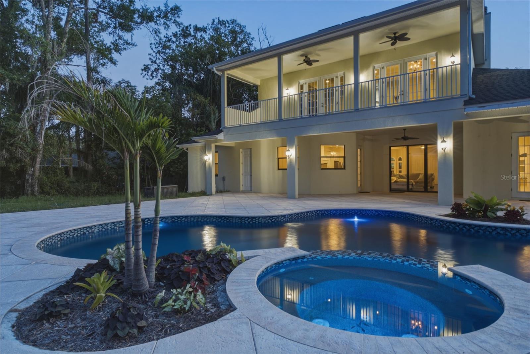
Under contract-accepting backup offers. Virtually Staged. Welcome to 19715 Deer Lake Rd, a rare lakefront retreat offering privacy, space, and everyday luxury on 2.1 acres along beautiful Deer Lake. Built in 2016, this impressive 5 bedroom, 4 bath residence delivers 4,014 square feet of thoughtfully designed living space, a 3 car garage, and a layout built for both relaxed family living and memorable entertaining.

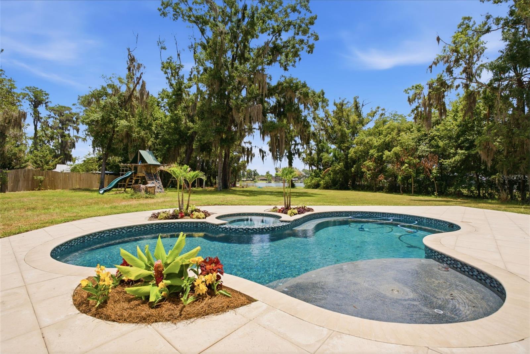
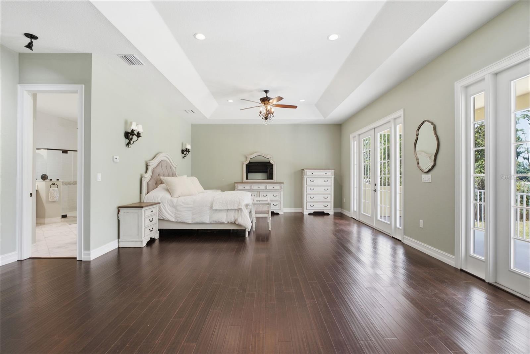
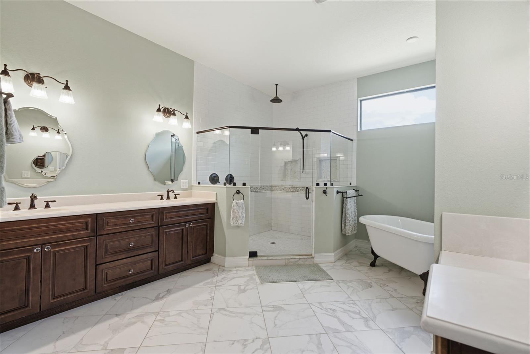
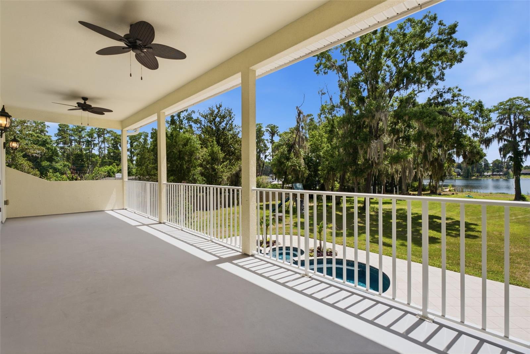
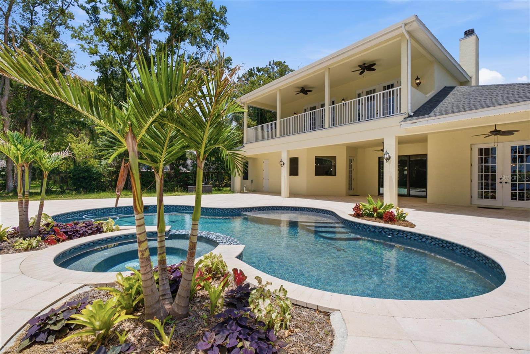
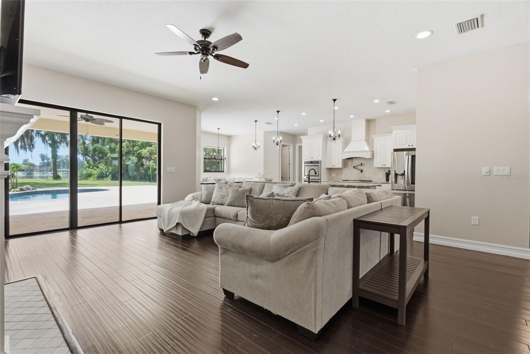
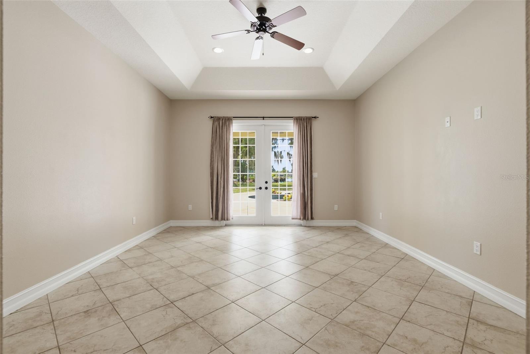
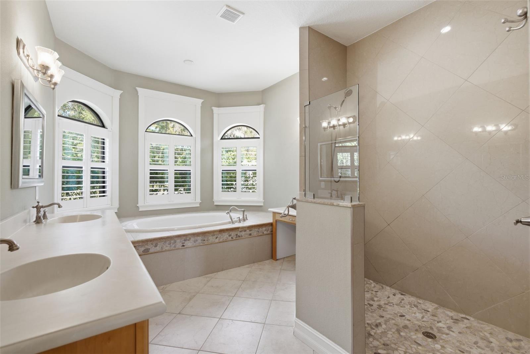
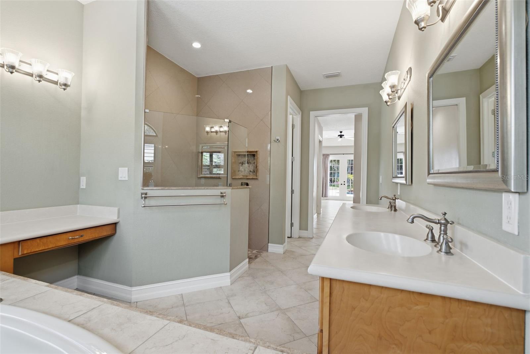
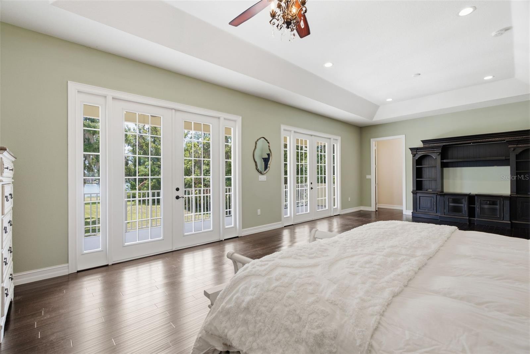
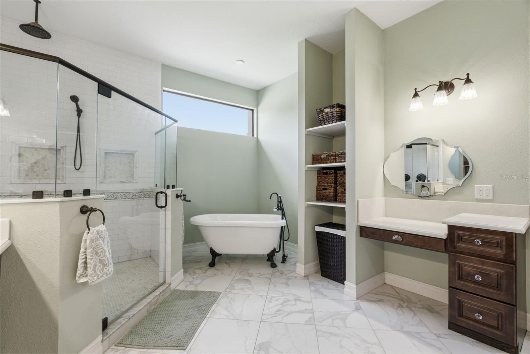
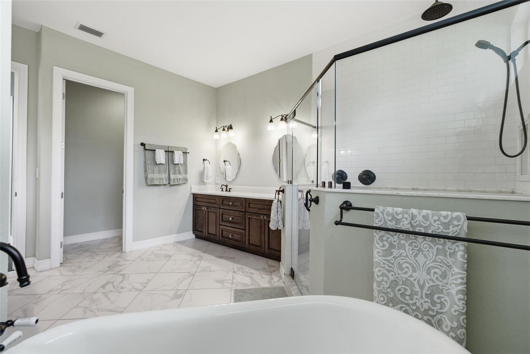
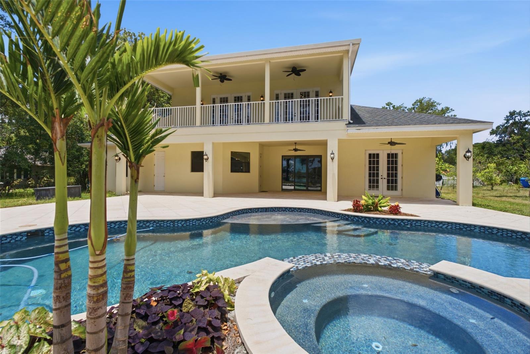
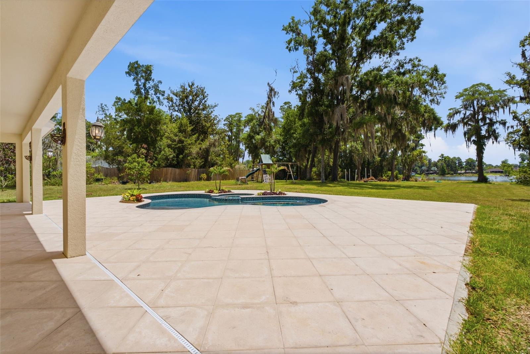
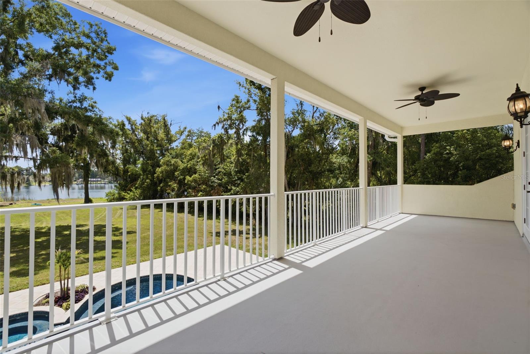
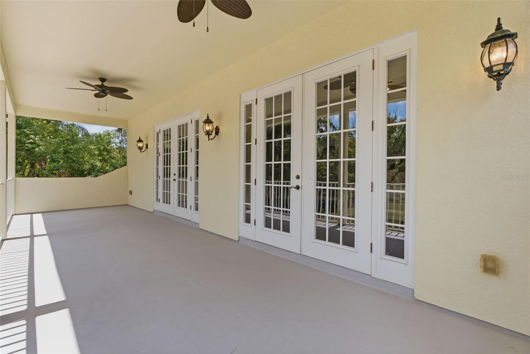
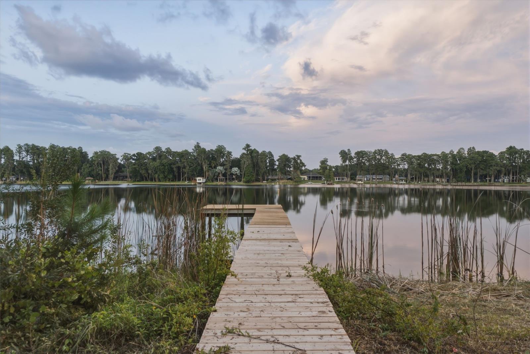
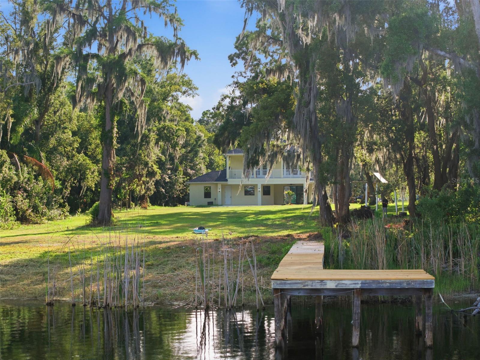
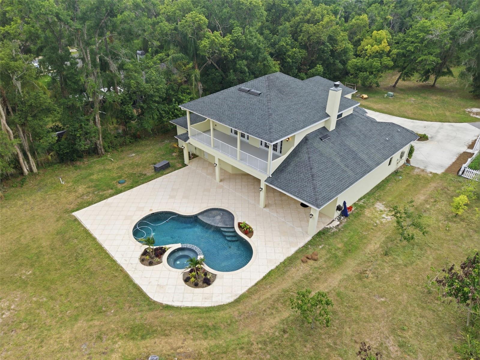
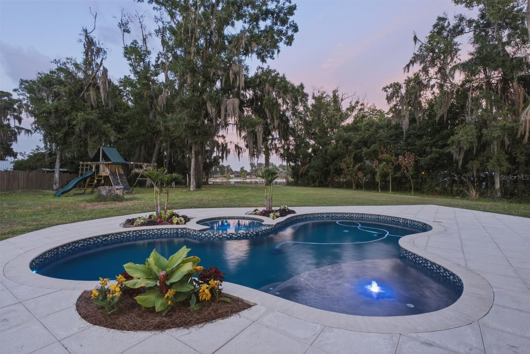
The setting immediately stands apart, combining private acreage with true ski lake living. Inside, the home offers two true primary suites, providing exceptional flexibility for multigenerational living, extended guests, or a private upstairs retreat. The second floor opens to an oversized private balcony overlooking the brand new pool, expansive backyard, and peaceful lake views.

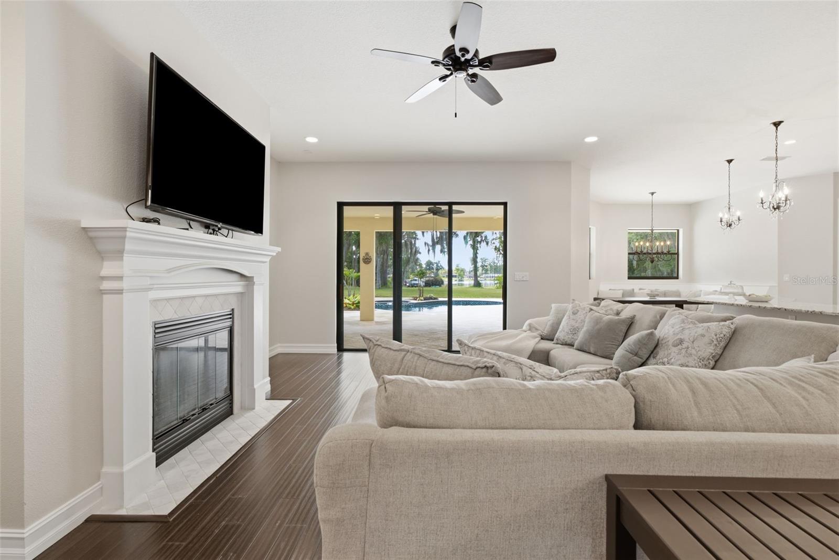
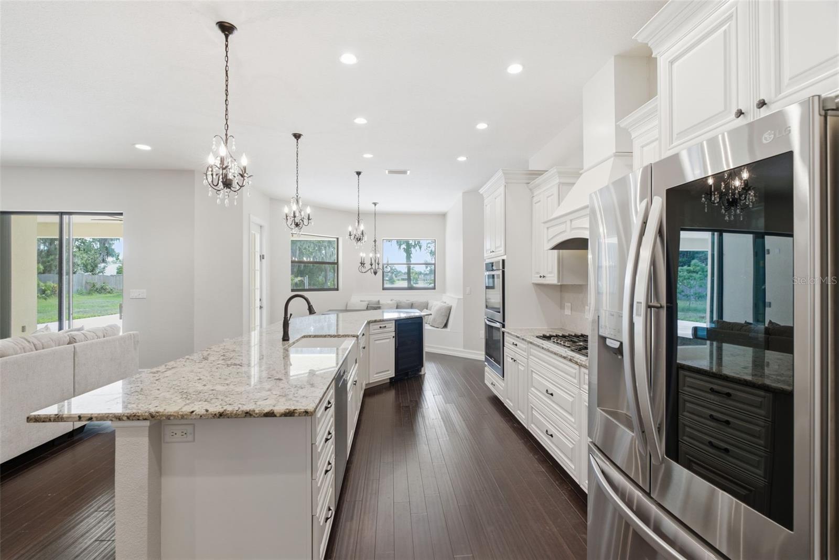
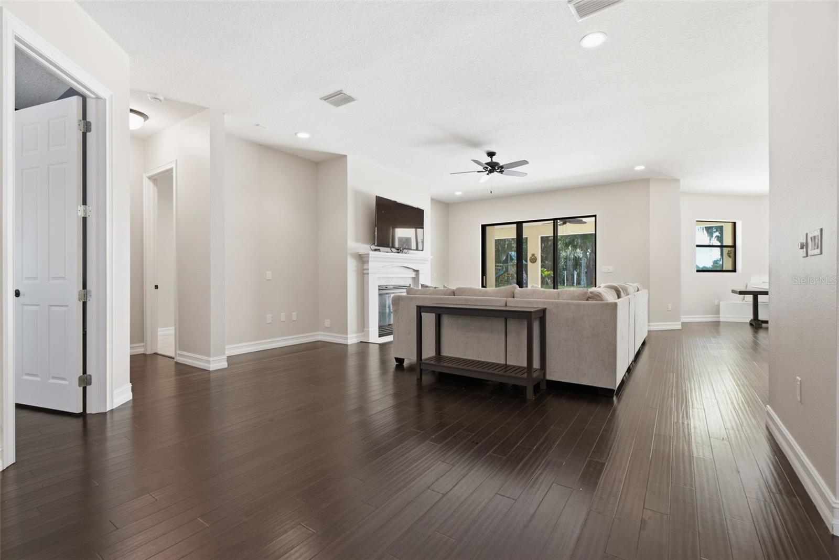
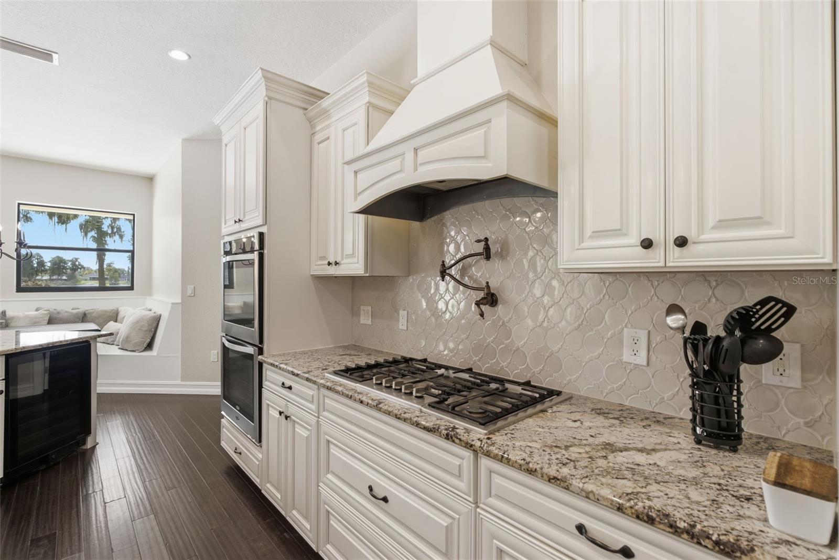
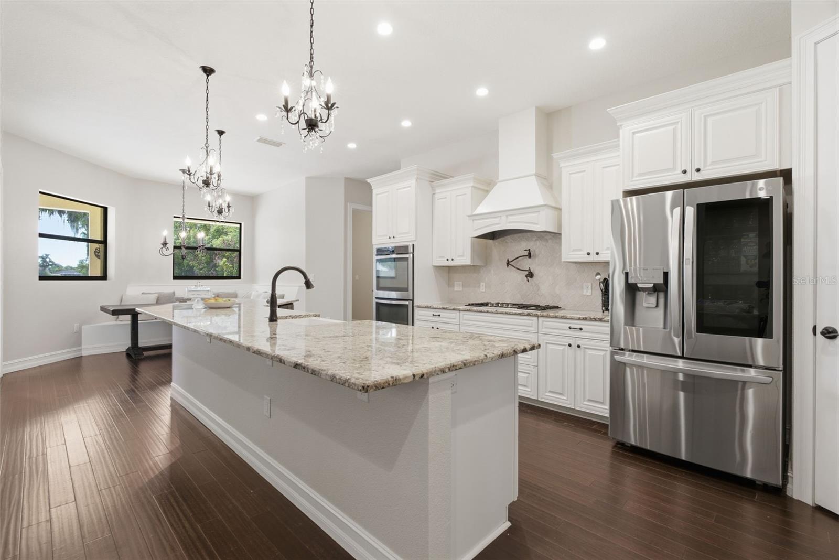
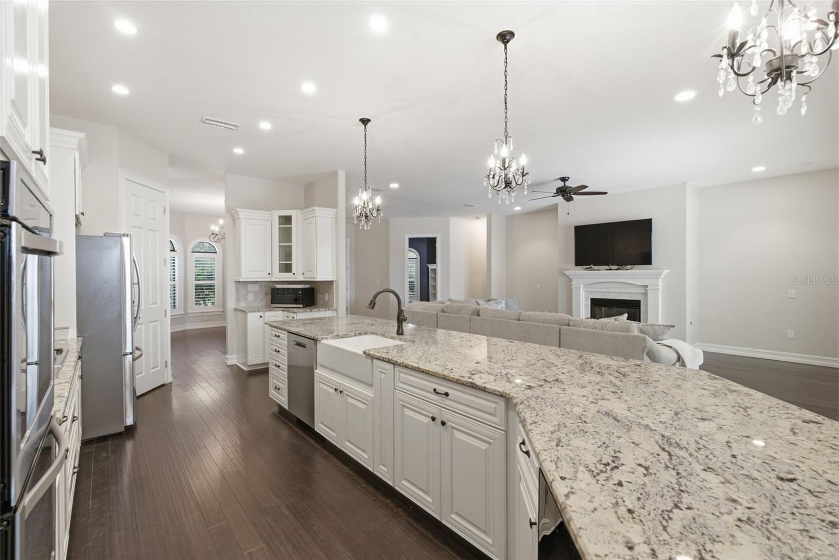
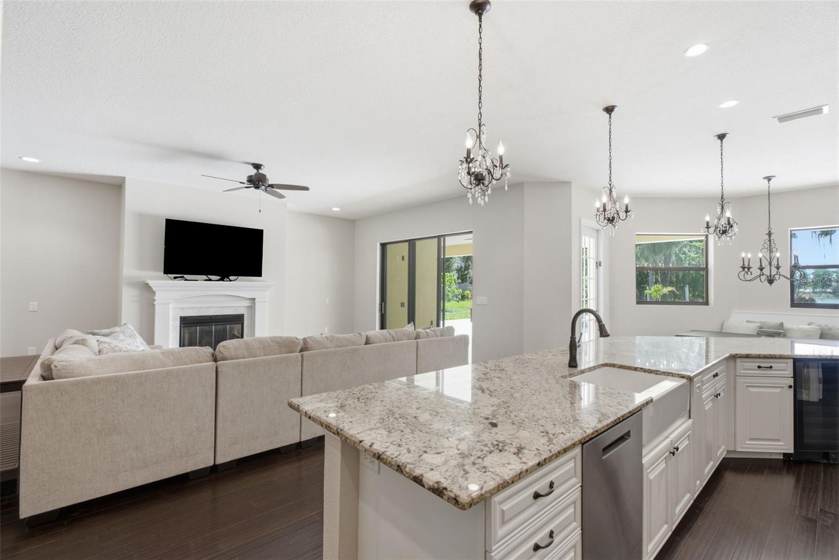
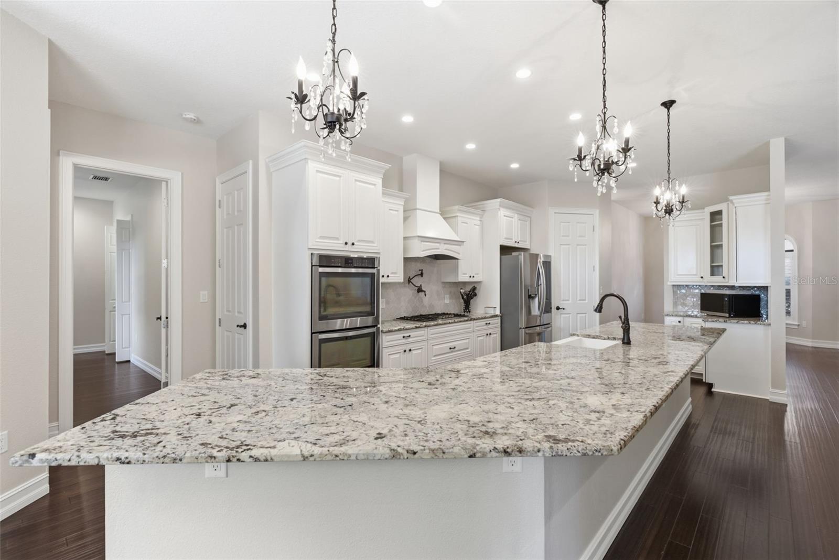
At the heart of the home is a chef's kitchen featuring a large center island, granite countertops, stainless steel appliances, gas range, double ovens, pot filler, and step in pantry. It is a space designed for holiday hosting, everyday meals, and gathering around the island with family and friends.

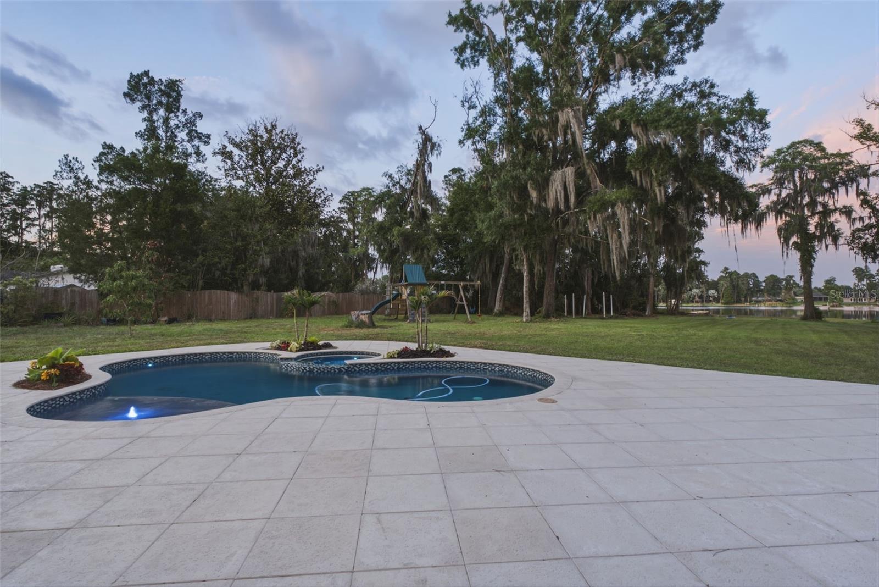
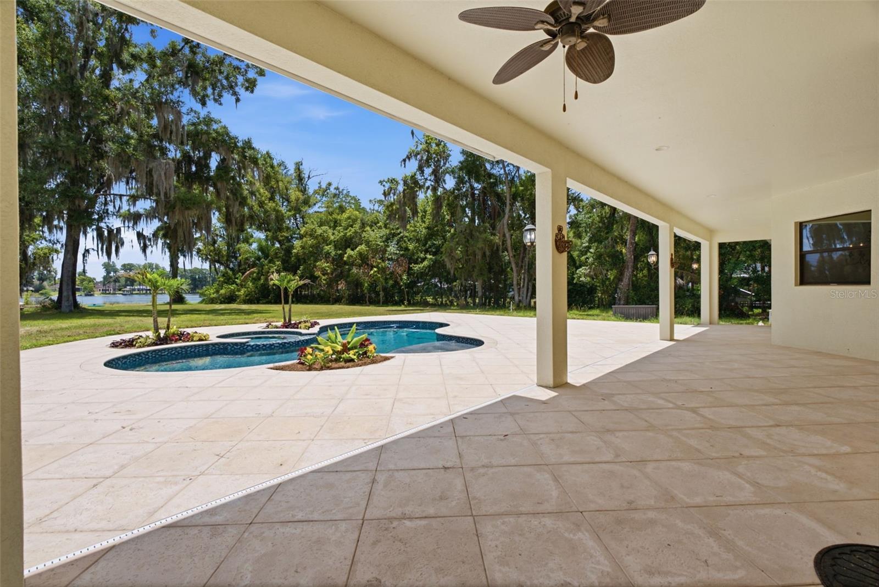
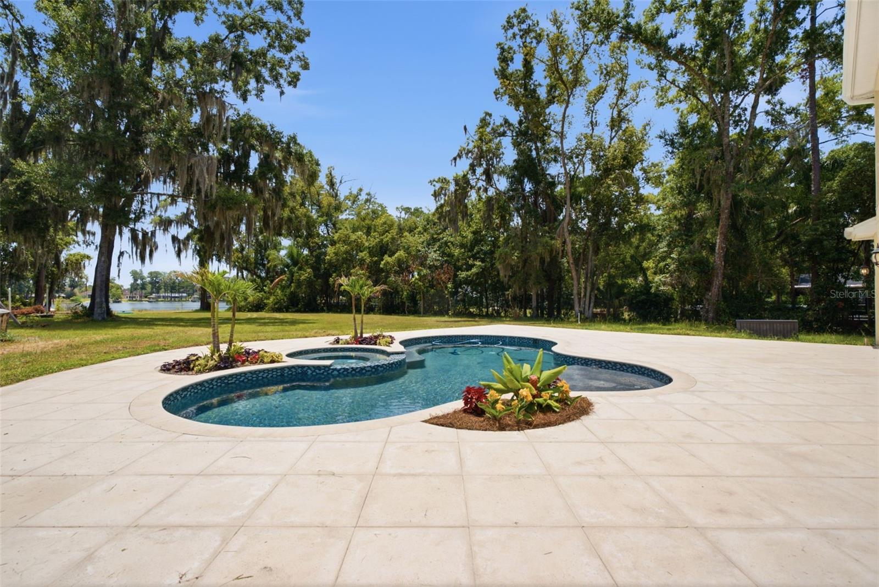
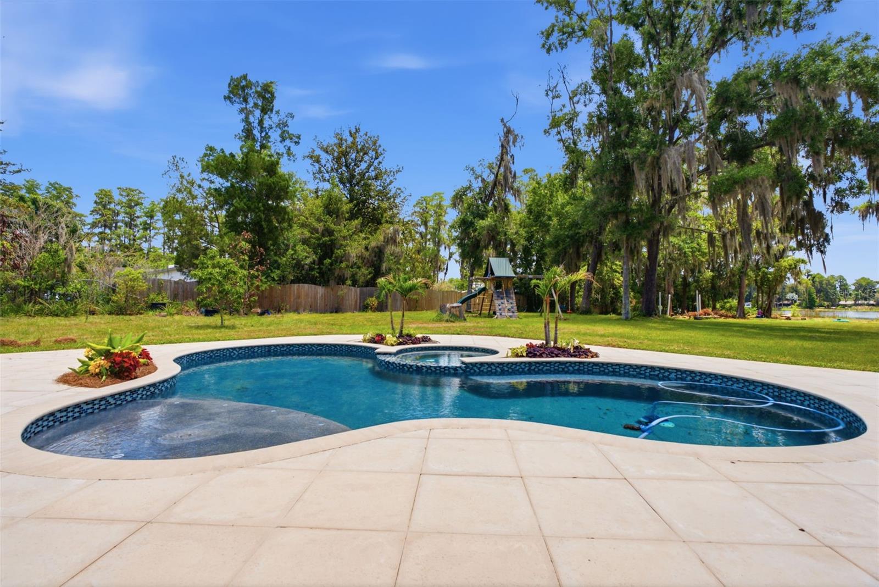
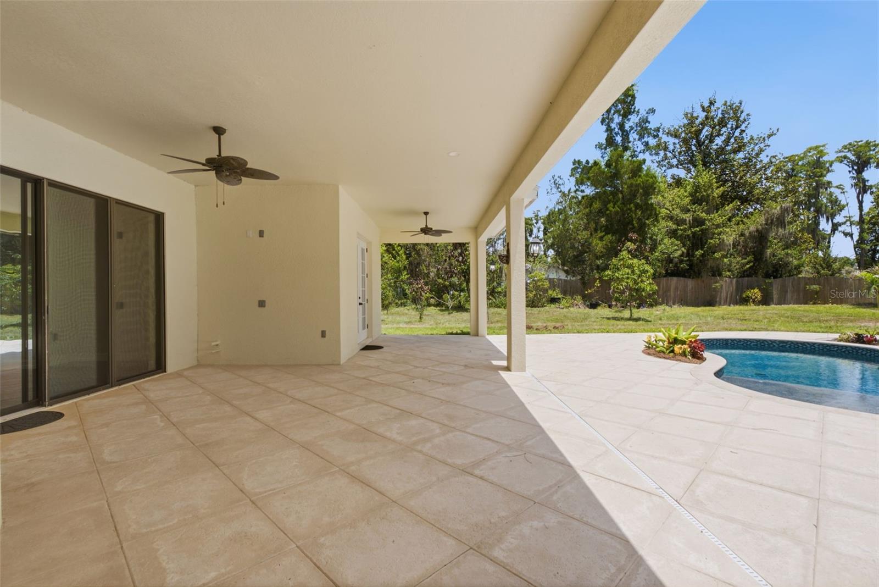
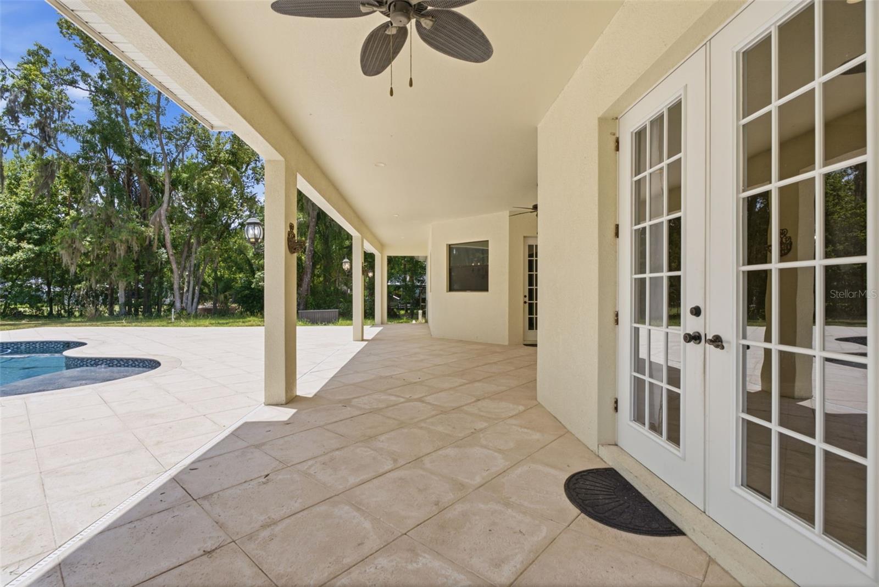
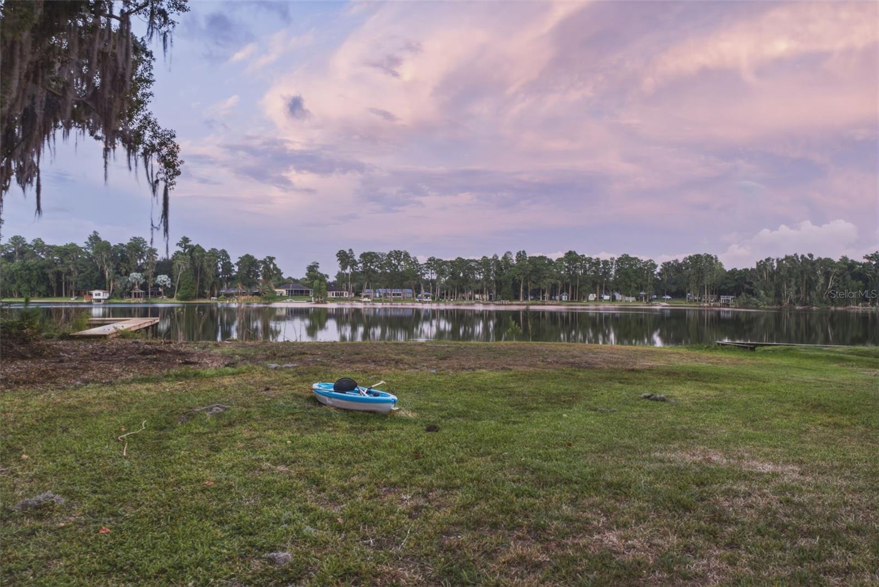
Outdoor living is equally impressive, with a brand new pool, room to enjoy the 2.16 acre setting, and direct views across Deer Lake. Enjoy peaceful mornings, sunset evenings, and a lifestyle centered around water, privacy, and recreation.

This desirable Lutz location offers easy access to North Dale Mabry Highway, Van Dyke Road, and the Veterans Expressway, connecting you to Tampa International Airport, downtown Tampa, and the broader Tampa Bay area. Nearby Lake Park and Hillsborough River State Park provide trails, picnic areas, biking, paddling, and outdoor recreation.

Convenient dining options include Slider & Flight for casual sports bar fare, Scarpino's Classic Italian on Van Dyke Road, Villaggio's Ristorante for elevated Italian dining, Southern Eaze for neighborhood comfort food, and other local favorites along Dale Mabry and Van Dyke. Everyday conveniences, Publix shopping, retail, services, The Shops at Wiregrass, and Tampa Premium Outlets are all within an easy drive.

Zoned for Steinbrenner High School per available information, this home brings together acreage, lake frontage, newer construction, a private pool, two primary suites, and a highly convenient North Tampa location. Buyer to verify all school assignments and room dimensions.

5
beds

4
baths

4,014 Sq.Ft. LIVING AREA

2.11 Acres lot

NEILL BOYD

NEILL BOYD

Features & Amenities

Interior

  • total bedrooms5
  • Total bathrooms4
  • full bathrooms4
  • Laundry room Laundry Room
  • Flooring Tile, Wood
  • Fireplace Wood Burning
  • APPLIANCES Built-In Oven, Cooktop, Dishwasher, Disposal, Dryer, Range Hood, Refrigerator, Tankless Water Heater, Washer, Water Softener
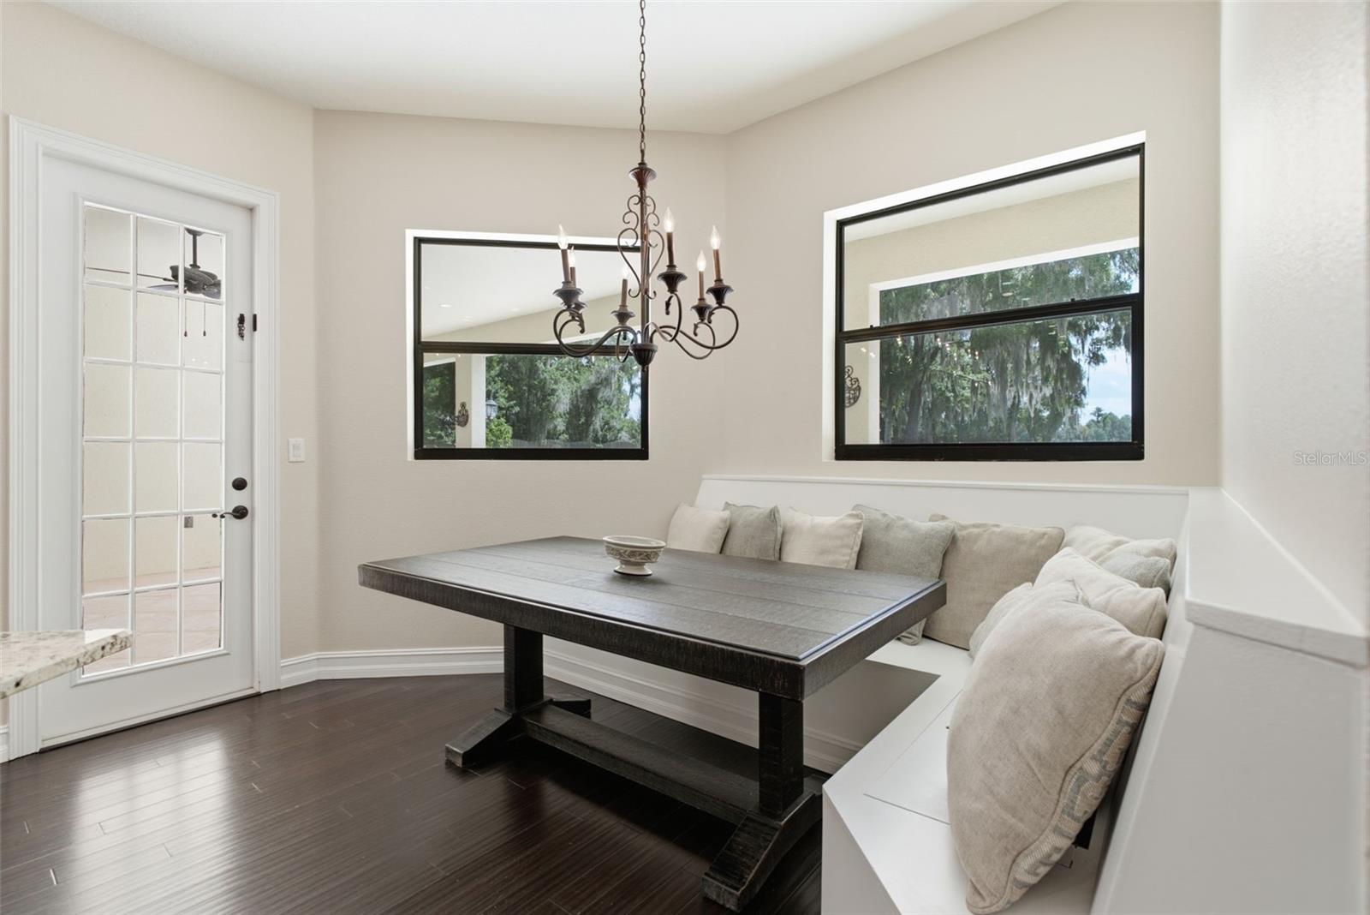
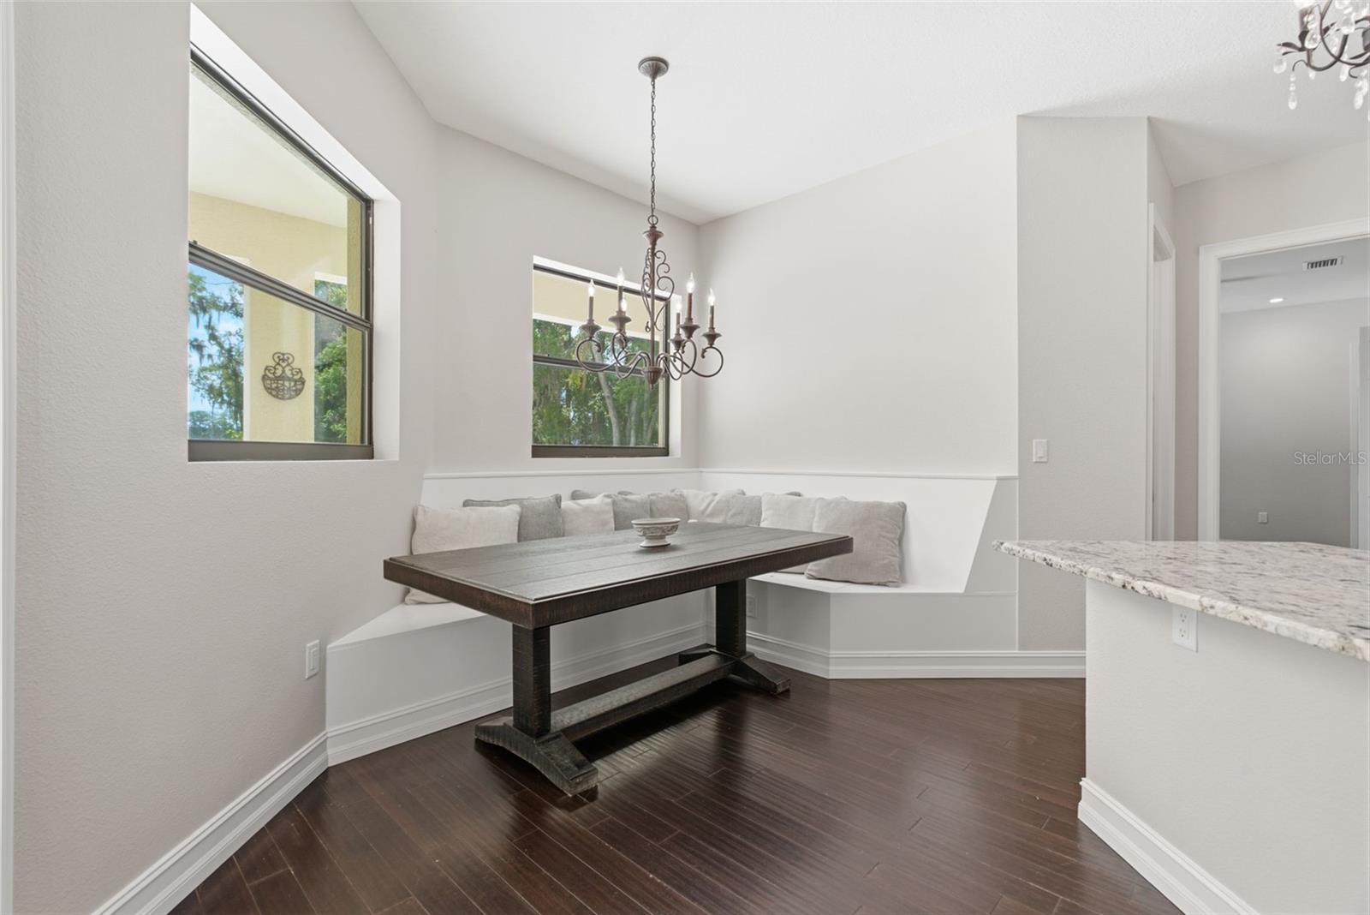
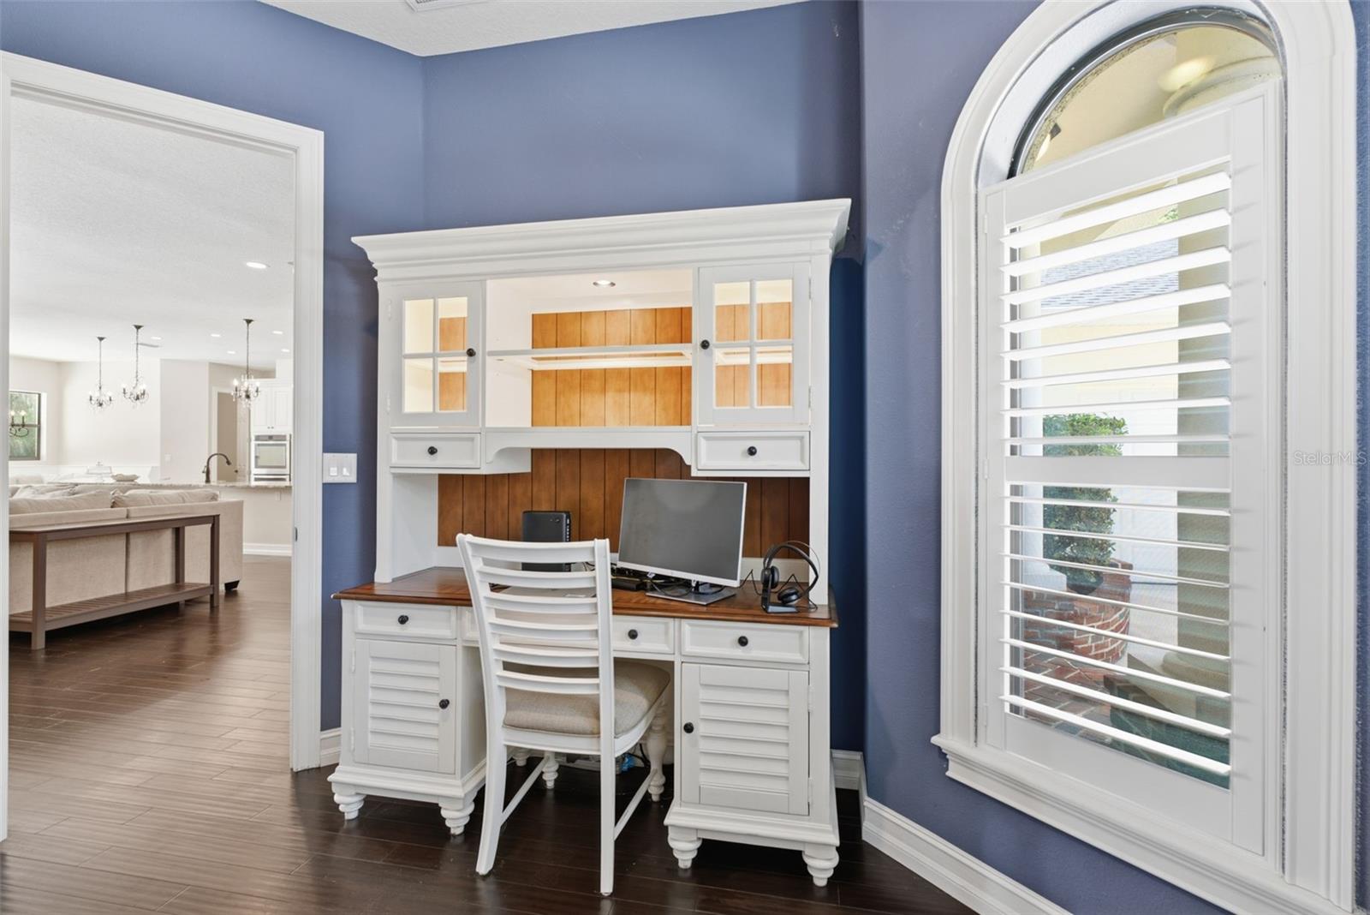
  • other interior Features Built-in Features, Ceiling Fans(s), Eat-in Kitchen, High Ceilings, Kitchen/Family Room Combo, Open Floorplan, Primary Bedroom Main Floor, Primary Bedroom Upstairs, Solid Surface Counters, Stone Counters, Thermostat, Walk-In Closet(s), Window Treatments

Area & Lot

  • Status Active Under Contract
  • Living Area4,014 Sq.Ft.
  • Total Area5,830 Sq.Ft.
  • Lot Area2.11 Acres
  • MLS® IDTB8524952
  • TypeResidential
  • YEAR BUILT2016
  • Architecture StylesTraditional
  • Water FrontageLake Front
  • View DescriptionGarden, Pool, Water
  • Elementary SchoolLutz-HB
  • High SchoolSteinbrenner High School

Exterior

  • STORIES2
  • Garage Space3.0
  • water SourceWell
  • utilitiesBB/HS Internet Available, Cable Available, Electricity Connected, Propane, Water Connected
  • PoolGunite, Heated, In Ground, Salt Water
  • roofShingle
  • lot featuresIn County, Landscaped, Paved, Private, Unincorporated
  • parkingDriveway, Garage Door Opener, Garage Faces Side, Golf Cart Parking, Off Street, Workshop in Garage
  • HEAT TYPECentral, Electric, Heat Pump
  • AIR CONDITIONINGCentral Air
  • sewerSeptic Tank
  • SubstructureSlab
  • other exterior FeaturesBalcony, Fire Pit, French Doors, Garden, Lighting, Playground, Private Mailbox, Private Yard, Storage

Financial

  • Sales Price$1,200,000
  • Real Estate Tax $11,519/yr
  • Zoning ASC-1
View Virtual Tour
image

Schedule a Showing

We would love to show you our beautiful property. Please select your preferred date and time below. An agent will be in touch shortly to confirm your appointment.

Schedule a Showing

We would love to show you our beautiful property. Please select your preferred date and time below. An agent will be in touch shortly to confirm your appointment.
Thank you for your interest in 19715 DEER LAKE RD, LUTZ, FL 33548. We are reviewing your request and will be in touch shortly!

Mortgage Calculator

Estimate your monthly mortgage payment, including the principal and interest, property taxes, and HOA. Adjust the values to generate a more accurate rate.
All estimates are provided for informational purposes only. Actual amounts may vary.
$0,000 Your Payment 20 15 65
$0,000 Your Payment

Work With Us

The Neill Boyd Group has access to a network of elite agents across the nation with offices in every major market. Combined with Compass’ leading technology platform giving The Neill Boyd Group a head start on the future of real estate. Contact them today to discuss all your real estate needs.

Follow Us on Instagram