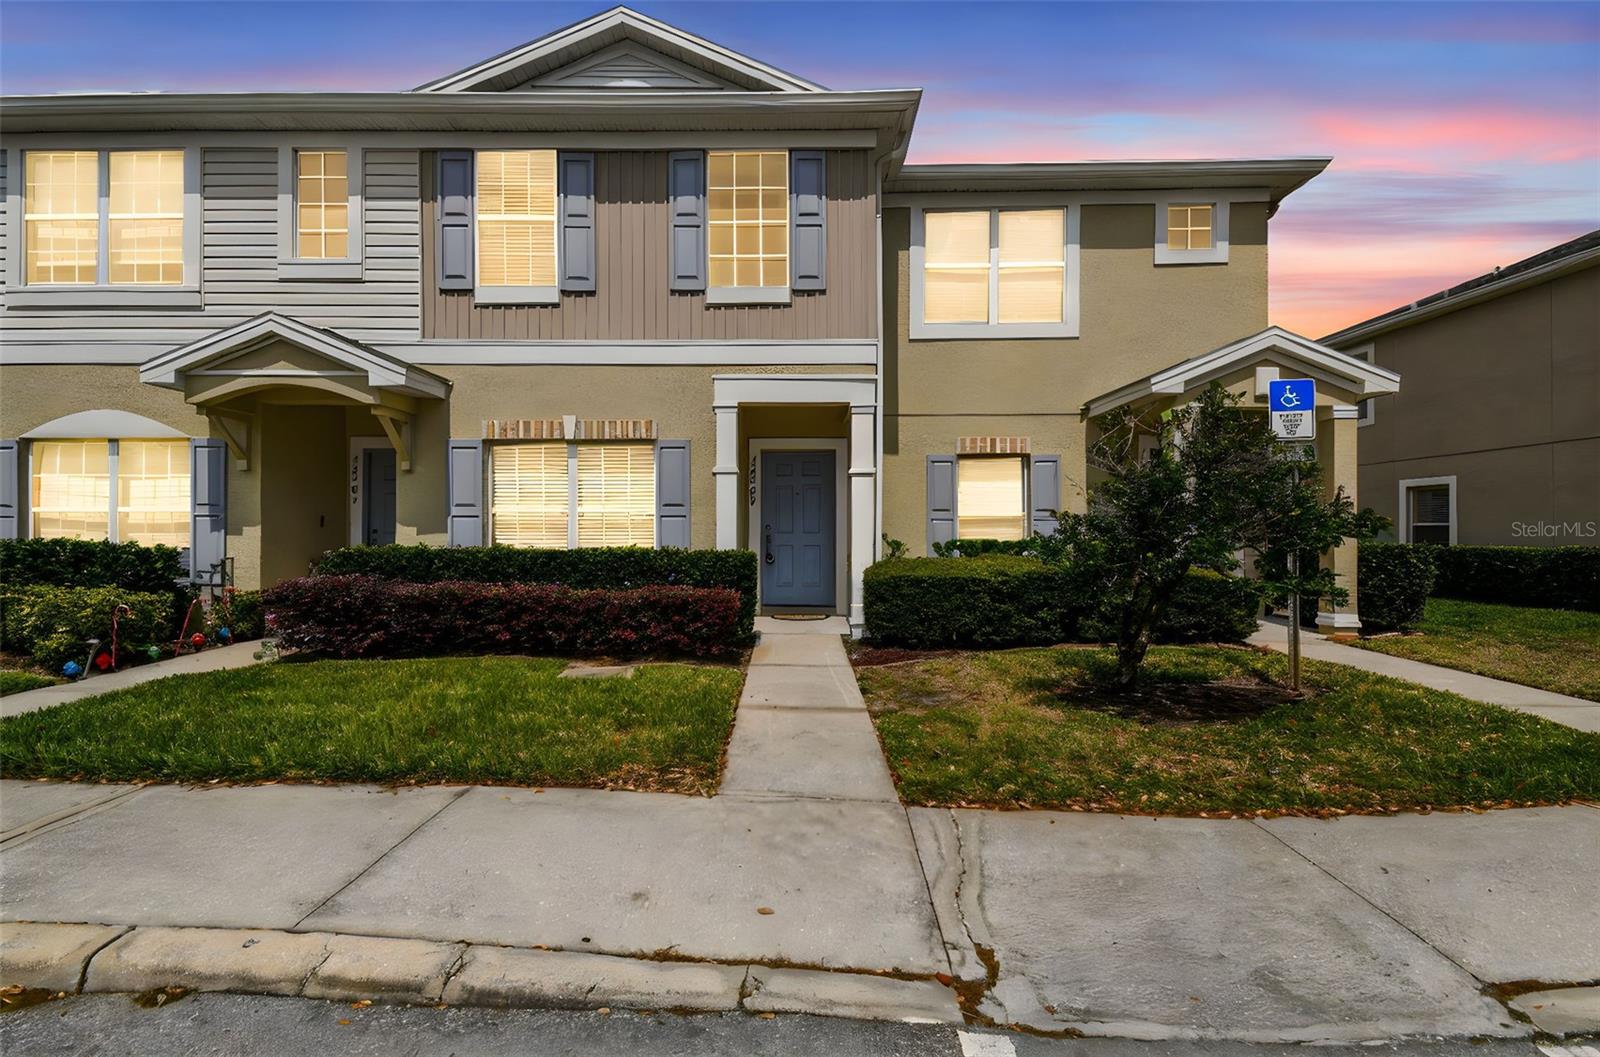
16309 SWAN VIEW CIR
Courtesy of COMPASS FLORIDA LLC, Neill Boyd  Listing Contact: 813-767-2694 
Leased

16309 SWAN VIEW CIR

16309 SWAN VIEW CIR, ODESSA, FL 33556

$1,900/month
Discover the charm of the gated Swan View Townhomes community with this inviting 2-bedroom, 2.5-bath townhome, offering over 1,300 square feet of comfortable living space. Say goodbye to carpet--the first floor is adorned with low-maintenance ceramic wood-plank tile, while the second floor showcases elegant Luxury Vinyl Plank flooring. The kitchen is a standout with its updated cabinets, all stainless steel appliances, beautiful granite countertops, a closet pantry, and a convenient breakfast bar. The living and dining areas are distinct yet open to the kitchen, providing a seamless flow.

Upstairs, both bedrooms are thoughtfully designed with a split plan for enhanced privacy. The primary bedroom boasts two walk-in closets and an ensuite bathroom featuring an extended vanity, a tub/shower combo, and a linen closet. The second bedroom offers ample closet space along one wall and also includes an ensuite full bathroom. For added convenience, a washer and dryer are located on the second level.

You'll find abundant storage options throughout, including two closets on the first floor, two linen closets on the second floor, and a patio storage room. Unwind on the private covered lanai, or enjoy a leisurely walk to the community pool to bask in the Florida sunshine. This property is situated in a zone with top-rated schools and is conveniently located near shopping, restaurants, the expressway, Tampa Airport, beaches, and more! Small pets under 25 lbs. are welcome. Available now!

2
beds

3
baths

1,337 Sq.Ft. LIVING AREA

948 Sq.Ft. lot

NEILL BOYD

NEILL BOYD

Features & Amenities

Interior

  • total bedrooms2
  • Total bathrooms3
  • full bathrooms2
  • half bathroom1
  • Laundry room Inside, Laundry Closet, Upper Level
  • Flooring Ceramic Tile, Vinyl
  • APPLIANCES Dishwasher, Dryer, Electric Water Heater, Microwave, Range, Refrigerator, Washer
  • other interior Features Ceiling Fans(s), Split Bedroom, Stone Counters, Walk-In Closet(s)

Area & Lot

  • Status Leased
  • Date Leased June 8, 2025
  • Living Area1,337 Sq.Ft.
  • Total Area1,458 Sq.Ft.
  • Lot Area948 Sq.Ft.
  • MLS® IDTB8367737
  • TypeTownhouse
  • YEAR BUILT2005
  • Elementary SchoolBexley Elementary School
  • Middle SchoolCharles S. Rushe Middle-PO
  • High SchoolSunlake High School-PO

Exterior

  • STORIES2
  • water SourcePublic
  • utilitiesCable Available, Electricity Connected, Public, Sewer Connected, Water Connected
  • PoolIn Ground
  • parkingAssigned, Guest
  • HEAT TYPECentral, Electric
  • AIR CONDITIONINGCentral Air
  • sewerPublic Sewer
  • HOA AmenitiesGated, Pool, Vehicle Restrictions
  • other exterior FeaturesSidewalk, Sliding Doors

Financial

  • Lease Price$1,900/mo
View Virtual Tour

Work With Us

The Neill Boyd Group has access to a network of elite agents across the nation with offices in every major market. Combined with Compass’ leading technology platform giving The Neill Boyd Group a head start on the future of real estate. Contact them today to discuss all your real estate needs.

Follow Us on Instagram